Basement Insulation in Ottawa: How to Fix Cold Floors, Cold Walls and Moisture
A cold Ottawa basement is not always an insulation problem.
Sometimes the foundation walls simply have too little insulation. Sometimes the basement floor is cold because the concrete slab has little thermal resistance. Sometimes the real problem is air leakage around the rim joist, windows or utility penetrations. And if the walls are actually wet, adding insulation before dealing with the water can make the problem harder to find and potentially damage the new wall assembly.
The right approach is to diagnose the basement first, then choose an insulation system that manages heat, air and moisture together.
Why Ottawa Basements Feel So Cold
Basements are surrounded by concrete, soil and, in many homes, relatively little insulation. The foundation is below grade, but that does not mean the surrounding soil keeps the basement warm. Natural Resources Canada notes that basements can account for roughly 25% of a home’s total heat loss, largely because of their large uninsulated surfaces and air leakage at areas such as basement windows, penetrations, the sill and rim joist.
Concrete does have some thermal resistance, but it is a poor insulator compared with purpose-made insulation materials. An uninsulated foundation therefore allows substantial heat transfer between the basement and surrounding ground.
There are several places to look:
Foundation walls
Bare concrete or masonry walls can remain very cold during Ottawa winters. If warm, humid basement air reaches a sufficiently cold wall surface, condensation can occur.
Rim joists and the sill area
The top of the foundation wall is an important source of air leakage and heat loss. Insulating the foundation walls while leaving significant leakage around the rim joist is an incomplete retrofit.
Basement windows and penetrations
Old basement windows, plumbing penetrations, electrical penetrations and other openings can allow cold air into the basement.
The basement floor
Wall insulation will not make an uninsulated concrete slab warm. If the complaint is specifically “the basement floor is freezing,” the floor assembly needs to be addressed separately.
Before You Insulate: Find the Moisture Source
This is the most important step.
Do not treat insulation as waterproofing.
If you have active leaks, persistent dampness, efflorescence, peeling or blistering paint, mould growth, or a musty smell, investigate the moisture problem before covering the foundation.
Possible sources include:
- foundation cracks
- leaking window wells
- poor grading
- damaged or blocked eavestroughs and downspouts
- groundwater entering through the foundation
- plumbing leaks
- sewer or sump problems
- moisture moving through the concrete
- condensation caused by high indoor humidity
Natural Resources Canada specifically advises against insulating a basement from the interior when there are unresolved moisture problems. Serious moisture problems may need to be corrected from the exterior, while minor problems may sometimes be addressed from inside.
What about condensation?
Not every damp-looking wall is leaking.
A cold foundation wall can collect condensation when humid indoor air contacts the cold surface. This is particularly relevant during humid summer weather, when the foundation can remain cool while outdoor air contains a lot of moisture.
That means you need to distinguish between:
water coming through the foundation
and
water condensing on the foundation.
The solutions are different.
The Main Basement Insulation Options
There is no single “best” insulation for every Ottawa basement. The appropriate assembly depends on the condition and type of foundation, moisture levels, available space, whether the basement will be finished, and whether the work is being done from inside or outside.
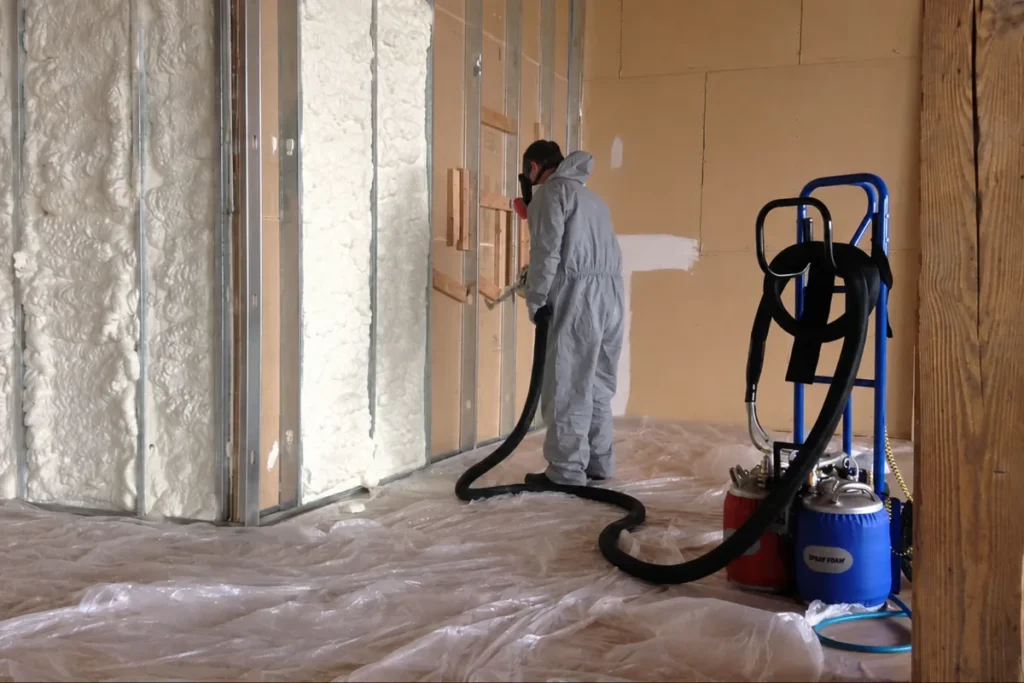
Closed-Cell Spray Foam
Closed-cell spray polyurethane foam is one option for basement walls because it combines insulation and air sealing in a relatively thin layer. It can also be useful on uneven foundation walls where rigid boards would be difficult to fit tightly.
Natural Resources Canada describes closed-cell spray foam as a high-quality basement insulation method and recommends that it be installed by a certified installer.
Its advantages include:
- high insulating value per unit of thickness
- good air sealing
- ability to conform to irregular surfaces
- resistance to moisture compared with fibrous insulation
- fewer gaps when properly installed
There are trade-offs.
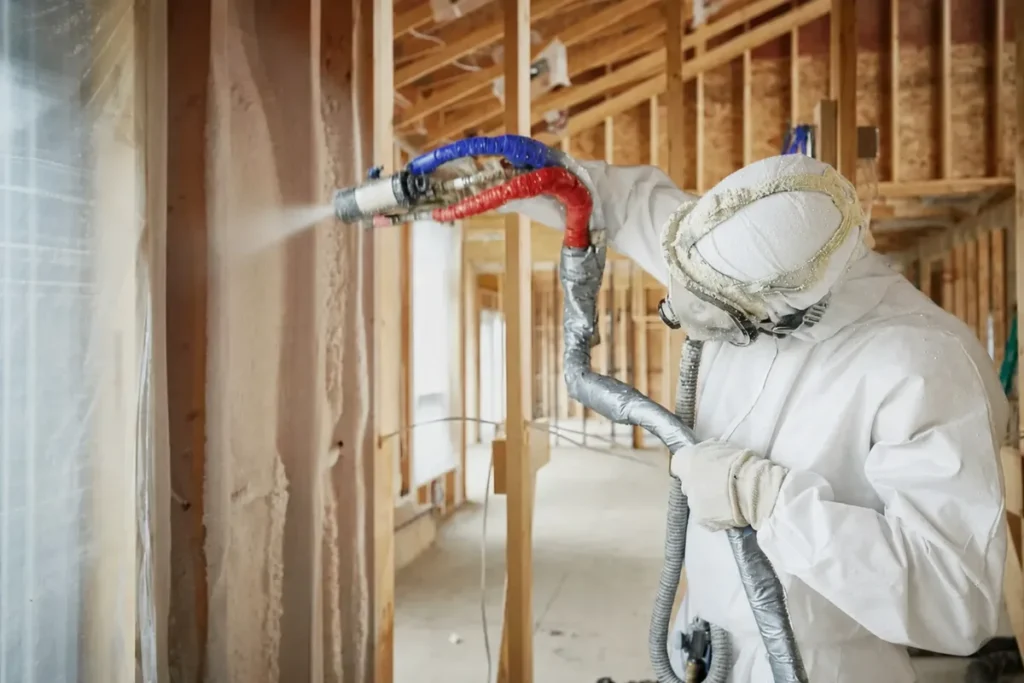
Spray foam generally costs more than many other insulation systems. Installation requires specialized equipment and proper chemical handling. The finished foam also needs appropriate protection where required by the building code and manufacturer’s instructions.
Most importantly, spray foam should not be treated as a substitute for fixing significant water intrusion.
If a foundation is actively leaking, solve the water problem first.
Rigid Foam Board
Rigid foam can provide continuous insulation directly against a foundation wall.
One advantage is that continuous foam reduces thermal bridging through the framing. The board can also be sealed at joints and edges to contribute to the air and moisture control strategy.
Natural Resources Canada describes rigid plastic board as a common interior basement insulation material and notes that it can provide higher RSI values per millimetre than batt insulation while requiring less wall thickness for a given level of insulation.
A typical assembly may involve:
- repairing and preparing the foundation wall
- air sealing penetrations and leakage paths
- installing rigid insulation
- sealing the board joints and perimeter
- installing framing where required
- adding the appropriate interior finish and fire protection
The exact assembly matters. Simply gluing a few sheets of foam to the wall and covering them with drywall is not automatically a complete code-compliant basement wall.
Fiberglass or Mineral Wool in a Framed Wall
Batt insulation can be used as part of a properly designed basement wall assembly.
The problem is not that fiberglass suddenly becomes useless in a basement. The problem is putting moisture-sensitive materials into an assembly that has not been designed to deal with moisture.
If the foundation is damp, a framed wall can conceal the problem. Moisture can then damage the framing or insulation without being obvious from the finished room.
For that reason, a dry foundation and a properly designed wall assembly are prerequisites.
Natural Resources Canada describes framed basement walls with batt insulation as one possible approach, while also emphasizing moisture management and appropriate vapour-control strategies.
Interior vs. Exterior Basement Insulation
Most basement renovations are insulated from the inside because exterior work requires excavation.
Interior insulation is often less disruptive and less expensive. However, it has an important disadvantage: the foundation remains on the cold side of the insulation.
Exterior insulation places the foundation within the insulated portion of the building envelope and can be combined with exterior waterproofing and drainage work.
That can make exterior insulation particularly attractive when you already need to excavate because of:
- foundation waterproofing
- drainage repairs
- major foundation work
- landscaping or grading work
- persistent exterior water problems
The downside is cost and disruption.
You may need excavation around the house, temporary removal of landscaping or hard surfaces, waterproofing, drainage work and backfilling.
For a basement that is already dry and does not require exterior foundation work, interior insulation may make much more financial sense.
What About Older Ottawa Foundations?
Do not assume that every Ottawa basement has the same foundation.
Many homes have poured-concrete foundations or concrete block walls. Older homes may have masonry, brick, stone or rubble foundations that behave differently.
The condition of the foundation matters as much as the insulation material.
Before insulating an older foundation, look for:
- significant cracking
- bowing
- loose or deteriorated masonry
- persistent dampness
- efflorescence
- evidence of previous water damage
- deteriorated mortar
- signs of settlement
Natural Resources Canada specifically notes that older rubble, brick and stone foundations require additional consideration when planning basement insulation.
If the foundation itself has a structural or moisture problem, insulation should not be the first thing you install.
Don’t Forget the Rim Joist
The rim joist is one of the easiest parts of a basement to overlook.
It is also an important location for air leakage.
The rim joist sits where the floor framing meets the foundation. There can be numerous joints, gaps and penetrations in this area.
A basement retrofit should therefore include an inspection of:
- rim joists
- sill areas
- plumbing penetrations
- electrical penetrations
- basement windows
- other openings through the foundation
Natural Resources Canada identifies air leakage at the sill area, rim joist and penetrations as an important source of basement heat loss.
A contractor who discusses only the foundation walls and never looks at the rim joist is missing part of the building envelope.
How to Make a Basement Floor Warmer
If your main complaint is a cold basement floor, insulating the walls is only part of the solution.
A concrete slab has limited insulating value. The floor can therefore remain cold even after the foundation walls have been insulated.
Options depend on the existing floor and whether you are renovating the entire basement.
Possible approaches include:
- an insulated subfloor system
- rigid insulation beneath a new floor assembly
- insulation beneath a replacement slab during a major renovation
- appropriate flooring materials over a properly prepared subfloor
Moisture must be considered before covering the slab.
A floor that looks dry can still transmit moisture from the ground. Natural Resources Canada recommends checking basement slabs for moisture before undertaking renovations that could trap it beneath new materials.
If the slab has a moisture problem, solve that problem before installing an insulated finished floor.
What a Proper Basement Insulation Project Looks Like
A good contractor should not begin by asking, “How much spray foam do you want?”
They should start with an assessment.
Step 1: Inspect the foundation
Look for moisture, cracks, efflorescence, mould, deteriorated concrete or masonry and evidence of previous repairs.
Step 2: Identify water and air leakage
Check the foundation, windows, rim joists, penetrations, sump system, drainage and exterior grading.
Step 3: Decide whether the problem is inside or outside
If the foundation needs waterproofing or major drainage work, exterior work may be the better starting point.
If the foundation is sound and dry, an interior insulation system may be appropriate.
Step 4: Select the wall assembly
The contractor should specify:
- insulation type
- insulation thickness
- expected RSI/R-value
- air-sealing strategy
- moisture-control strategy
- framing
- vapour-control approach where applicable
- fire protection
- interior finish
Step 5: Address the rim joist and penetrations
Do not leave obvious air leaks untouched.
Step 6: Deal with the basement floor separately
If cold floors are part of the problem, determine whether the slab and floor assembly need insulation.
Step 7: Finish the wall properly
Basement insulation is not just an insulation product. It is an assembly. The components need to work together.
What R-Value Should You Use?
There is no single R-value that can responsibly be called “the Ottawa basement R-value.”
Code requirements depend on the applicable code provisions and the specific assembly. The performance target for an energy retrofit can also be higher than the minimum required for a particular project.
Rather than choosing an insulation thickness based on an online rule of thumb, ask the contractor to put the proposed assembly in writing.
Your quote should identify:
- insulation product
- insulation thickness
- nominal R-value or RSI
- location of the insulation
- air barrier
- vapour-control strategy
- thermal bridging considerations
- required fire protection
For a renovation, the current Ontario requirements should be checked rather than relying on an old article or a contractor’s memory.
How Much Does Basement Insulation Cost in Ottawa?
There is no useful single price for “basement insulation.”
A contractor’s price depends on much more than the square footage of the floor.
Major cost factors include:
- foundation-wall area
- insulation material
- insulation thickness
- spray foam versus board versus framed construction
- existing moisture problems
- waterproofing
- demolition
- framing
- electrical and plumbing relocation
- drywall and finishing
- basement windows
- rim-joist work
- floor insulation
- access to the work area
Two 1,000-square-foot basements can therefore have very different project costs.
When comparing quotes, do not compare only the insulation price. Compare the entire wall assembly and scope of work.
A cheap quote that excludes moisture repairs, air sealing, rim-joist insulation or required finishing may not actually be cheaper.
Ottawa Rebates and Financing
Ottawa homeowners currently have several programs worth investigating, but the eligibility requirements and available incentives can change.
The City of Ottawa’s Better Homes Ottawa Loan Program currently offers eligible homeowners low-interest financing for energy-efficiency improvements. Eligible measures include foundation and basement insulation, air sealing, foundation drainage and waterproofing, among other upgrades. The current program describes loans of up to $125,000 or 10% of the home’s assessed value, whichever is lower.
The program also requires a pre-retrofit EnerGuide assessment and has a formal approval process. Importantly, the program states that work completed before receiving a Notice to Proceed is not eligible for funding.
Better Homes Ottawa also currently lists the Home Renovation Savings Program, including rebates of up to $3,600 for foundation insulation and up to $300 for exposed-floor insulation, subject to the program’s requirements and applicable conditions.
Check the current program rules before signing a contract. Do not assume a rebate applies simply because a contractor tells you that it does.
How to Choose a Basement Insulation Contractor
The contractor should be able to explain the entire assembly, not just recommend a product.
Ask:
- What type of foundation do I have?
- Do you see any evidence of moisture problems?
- What is causing the cold wall or floor?
- How will you deal with air leakage?
- How will you insulate the rim joist?
- What insulation product are you proposing?
- What thickness and R-value will be installed?
- How will the assembly deal with moisture?
- What fire protection is required?
- What permits or inspections apply?
- What work is included in the quote?
- What happens if moisture is discovered after the existing wall is opened?
Get the answers in writing.
A good quote should identify the materials, thicknesses, areas being insulated, preparation work, finishing requirements and exclusions.
Be particularly cautious of a quote that consists of little more than:
“Spray foam basement, $X.”
You need to know what is actually being installed.
When You Should Not Insulate Yet
Stop and investigate further if you have:
- active water entering the basement
- significant foundation cracks
- bowing walls
- deteriorated masonry
- persistent efflorescence
- recurring mould
- a failed sump system
- serious sewer-backup problems
- a basement that floods
- unexplained persistent moisture
In these situations, insulation is not the first repair.
Natural Resources Canada notes that very wet basements with flooding or significant moisture problems may require a different approach rather than simply insulating the foundation walls.
Frequently Asked Questions
What is the best insulation for an Ottawa basement?
There is no universal best material. Closed-cell spray foam and rigid foam can provide effective continuous insulation and air sealing, while framed walls with batt insulation can also work when the foundation is dry and the assembly is properly designed.
The condition and type of foundation should determine the approach.
Should I insulate a damp basement wall?
Not until you understand why it is damp.
If water is entering through the foundation, fix the water problem first. If the issue is condensation, humidity control and increasing the wall’s interior surface temperature may be part of the solution.
Does basement insulation stop mould?
Insulation can reduce the risk of condensation by keeping interior surfaces warmer, but it does not eliminate mould by itself.
Existing moisture needs to be addressed first.
Will insulating my basement walls make the floor warmer?
It can improve the overall basement environment, but wall insulation does not directly insulate the concrete slab.
If the floor itself is cold, consider an appropriate insulated floor or subfloor assembly.
Is spray foam better than rigid foam?
Not automatically.
Spray foam can be useful where irregular walls make it difficult to achieve a continuous air seal. Rigid foam can provide continuous insulation with less material cost in some assemblies.
The better choice depends on the foundation, moisture conditions, available space and project budget.
Can I insulate my basement myself?
Some rigid-foam and framed-wall work can be undertaken by experienced DIY renovators. Spray polyurethane foam is a specialized product that should be installed by a qualified professional.
DIY work also needs to comply with applicable building, electrical and fire-safety requirements.
How long does basement insulation take?
There is no reliable universal timeline.
A straightforward insulation installation can be relatively quick. A project involving waterproofing, demolition, electrical work, framing, drywall or floor insulation can take considerably longer.
Ask the contractor for a written scope and schedule rather than relying on a generic two-to-four-day estimate.
Are there Ottawa rebates for basement insulation?
There are currently Ottawa-area financing and rebate programs that can apply to eligible insulation work. Better Homes Ottawa currently lists foundation and basement insulation as eligible measures under its loan program and lists foundation-insulation rebates under the Home Renovation Savings Program.
Eligibility and program rules can change, so check the current requirements before starting the work.
The Bottom Line
A warmer Ottawa basement starts with more than insulation.
First determine whether you have a heat-loss problem, an air-leakage problem, a moisture problem, or some combination of all three.
Fix active water problems before covering the foundation. Inspect the rim joist and penetrations. Treat the basement floor separately if it is cold. Then choose an insulation assembly that provides the right balance of thermal performance, moisture control, air sealing, durability and available space.
For many dry Ottawa basements, rigid foam or closed-cell spray foam can be effective solutions. A properly designed framed wall can also work. The right choice depends on the house, not on which insulation product happens to be most popular.
And if a contractor recommends insulation without first asking why the basement is cold or damp, get a second opinion.